Wanda Duke
Co-Listed By: Ashley Carson Studl

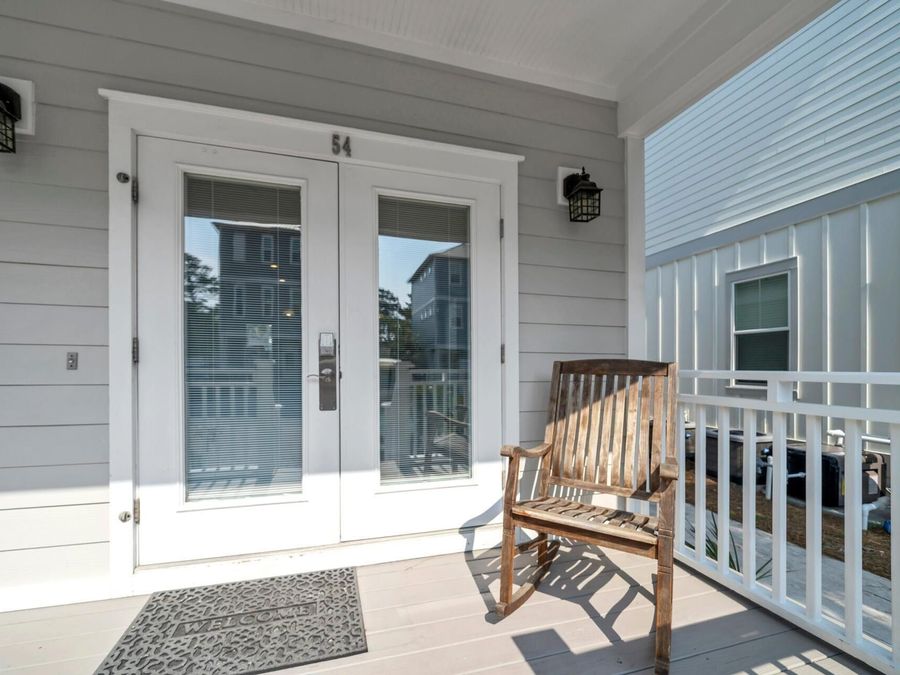
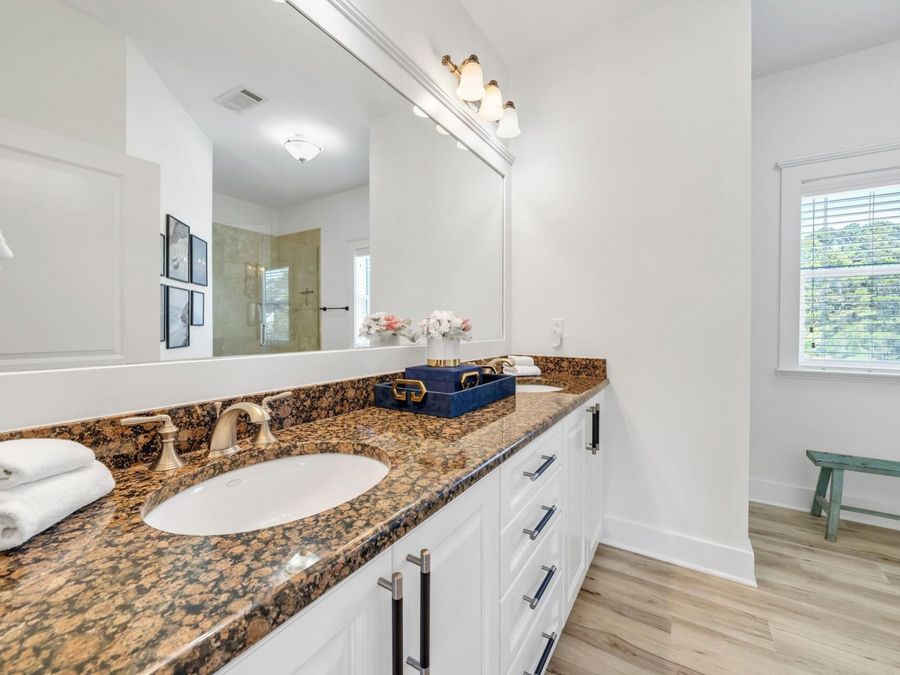
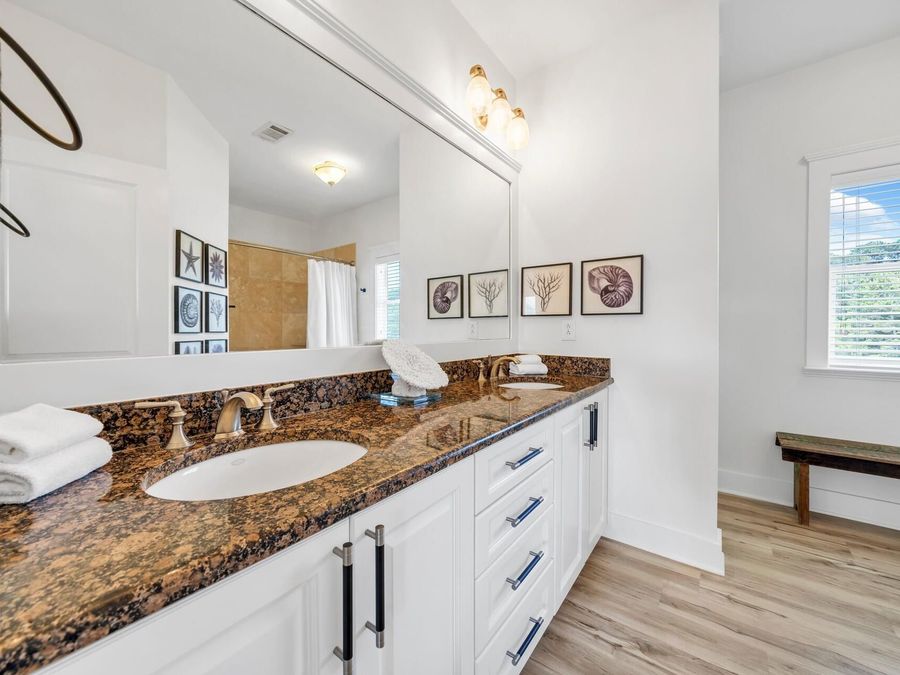
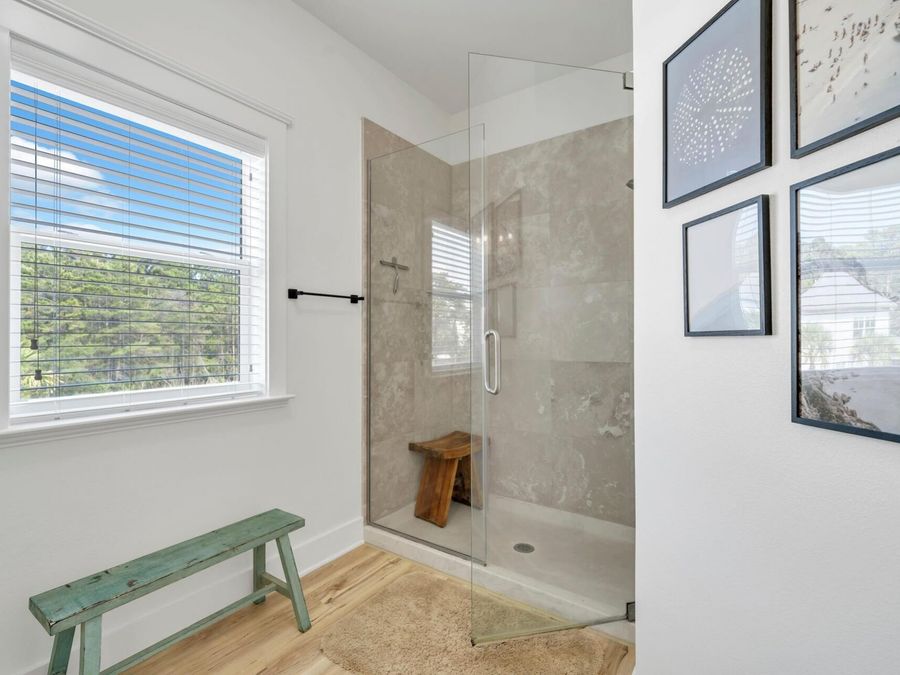
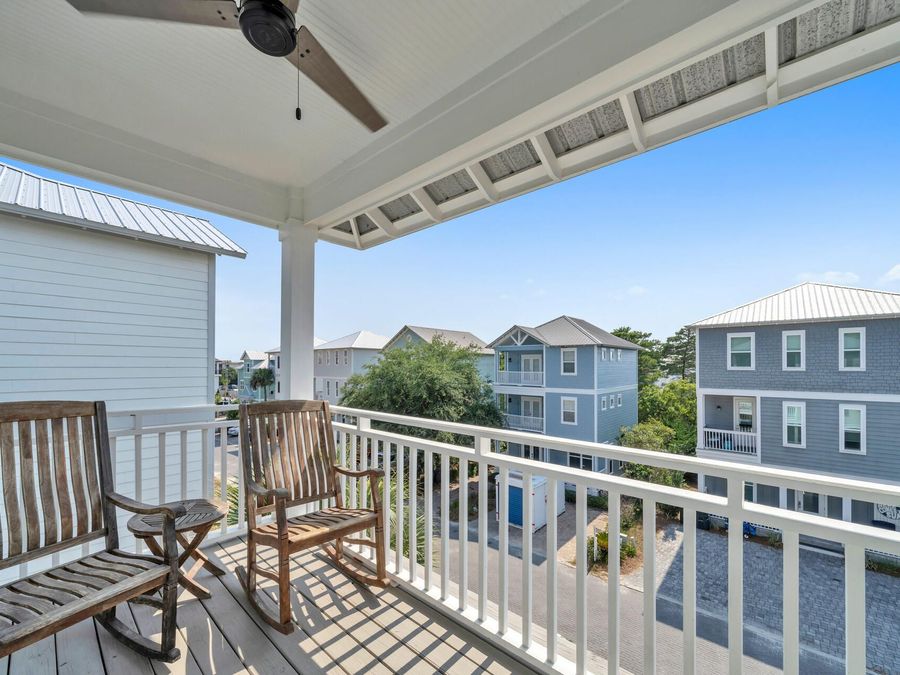
54 Abbey Road Santa Rosa Beach, FL 32459
PRICED AT $1,500,000
Listing Details
- $1,500,000
- MLS# 1003480
- Type Residential - Single Family
- Status Active
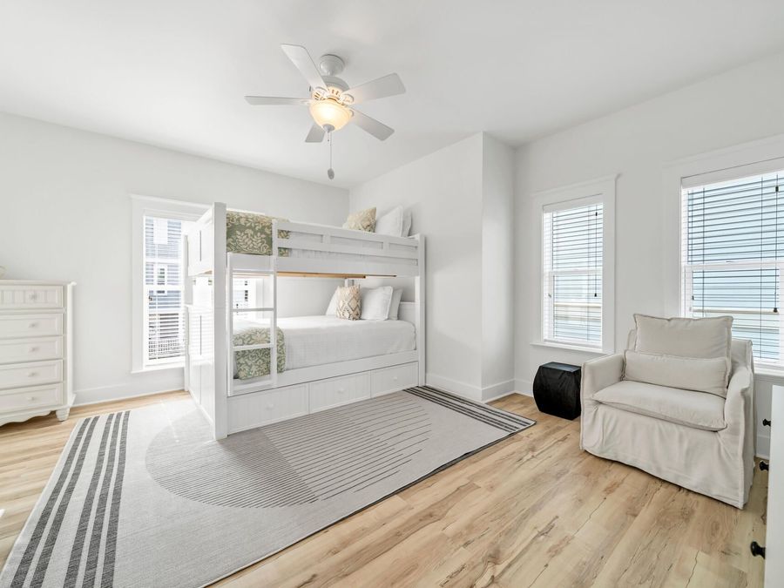
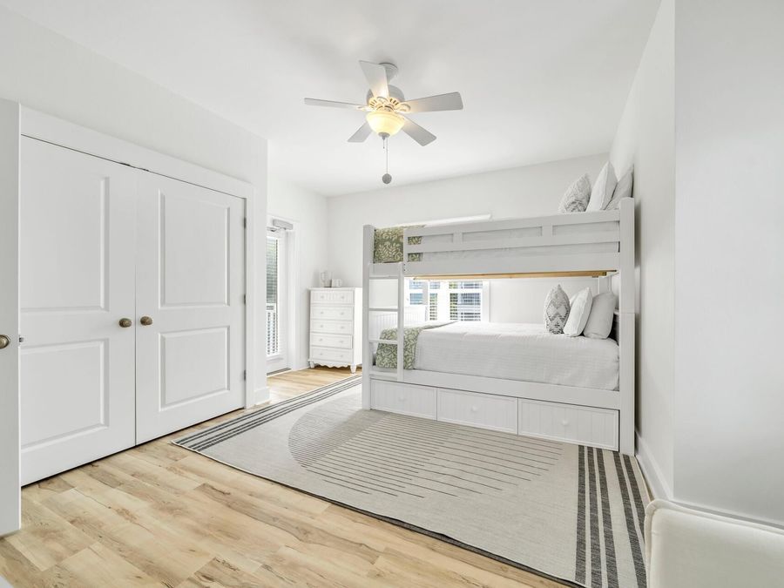
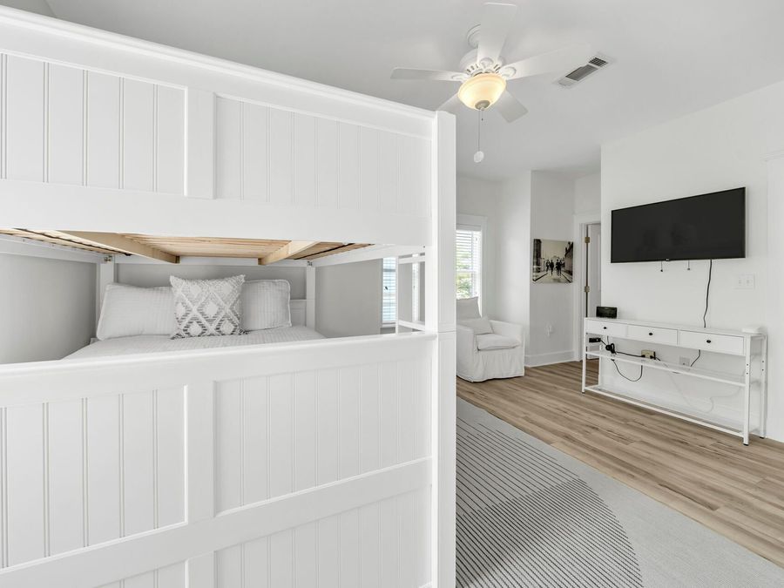
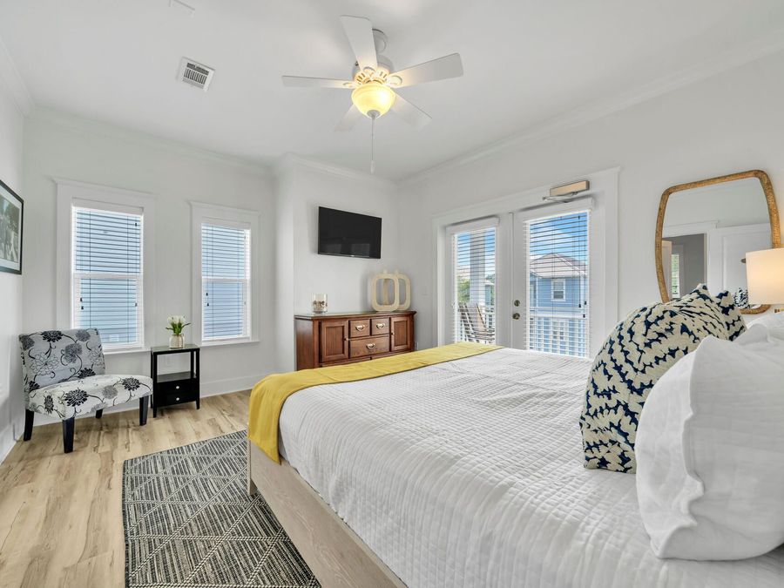
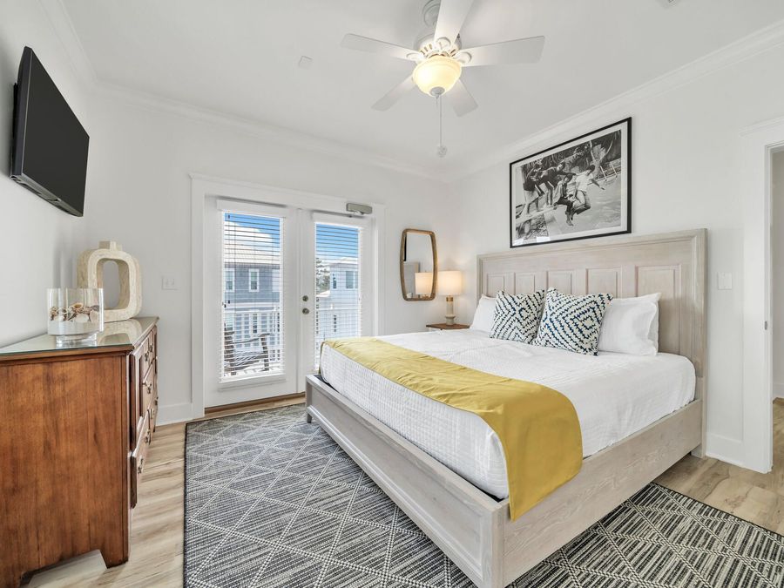
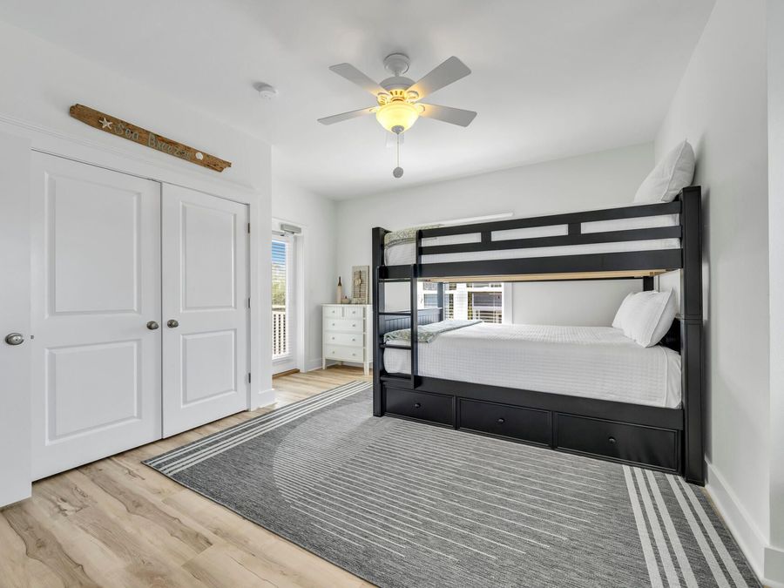
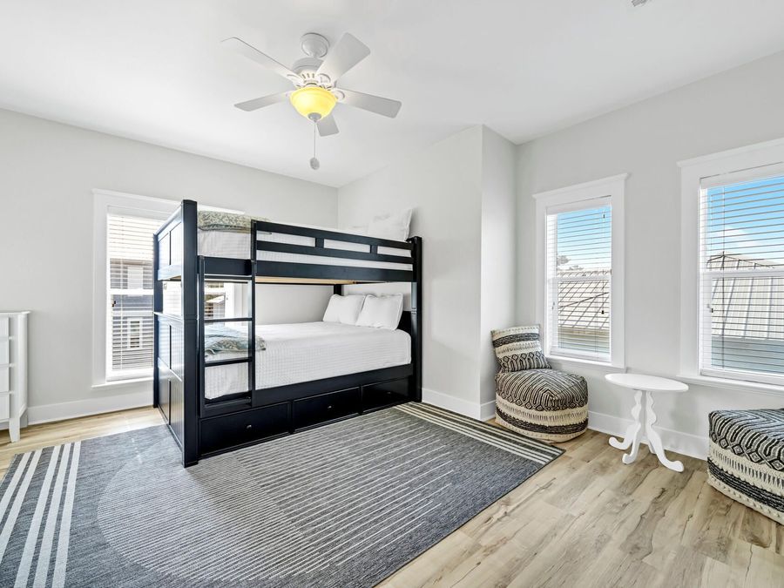
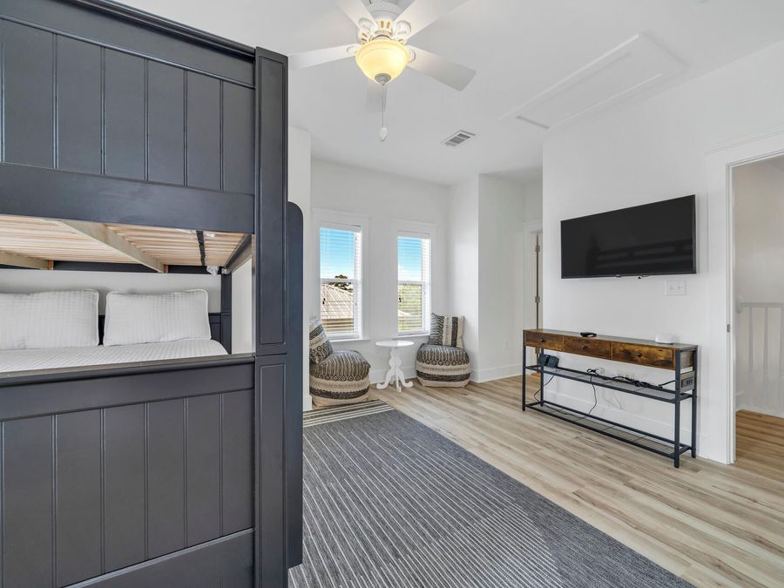
- 4 Bedrooms
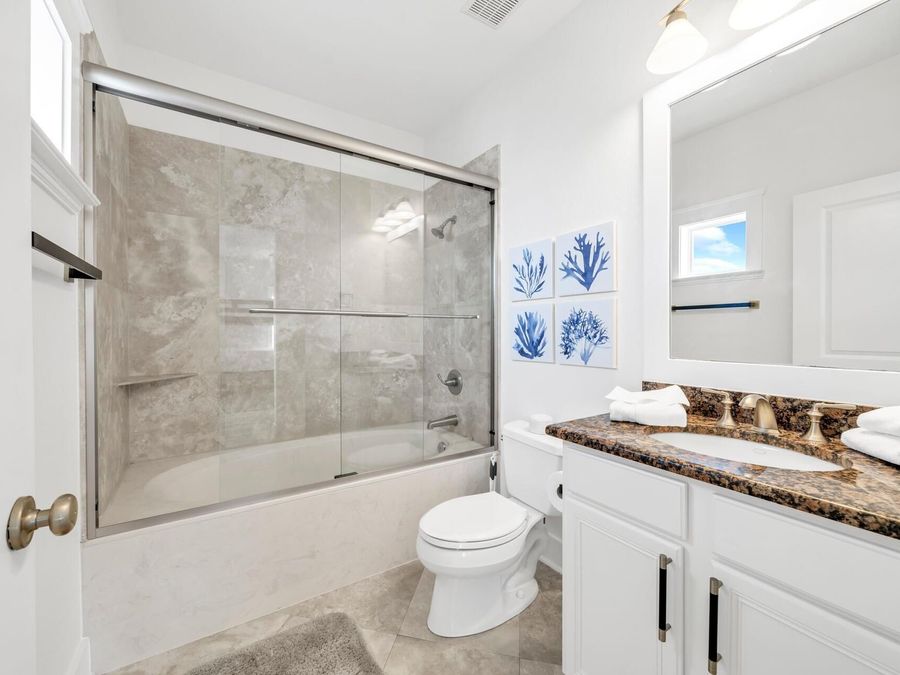
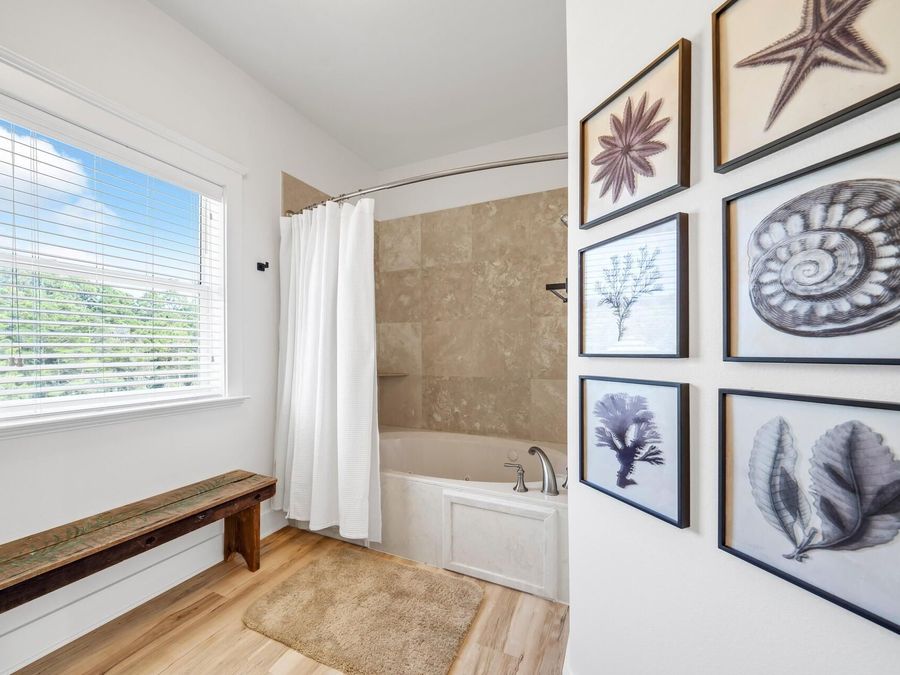
- 4 full 1 partial Bathrooms
- 2,304 Square Feet
- 0.200 acres Lot Size
- 2007 Year Built
Video
Description
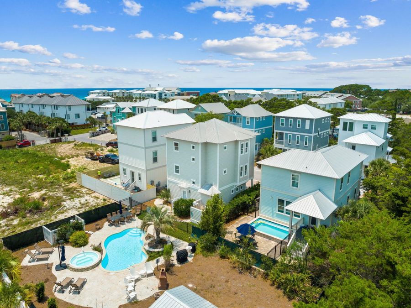
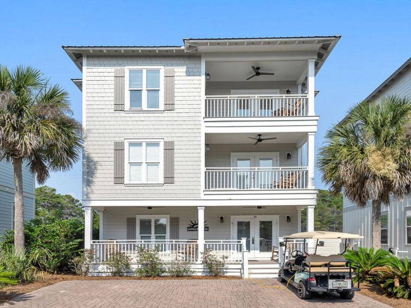
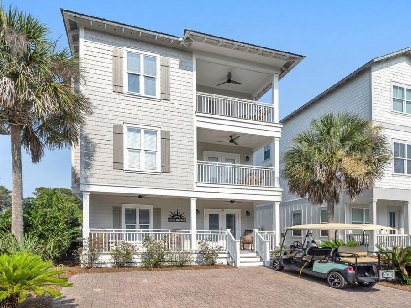
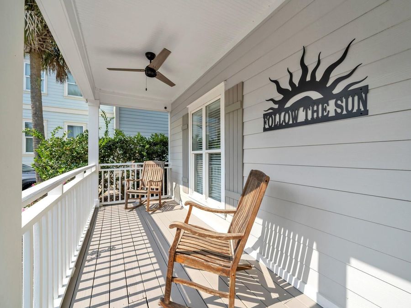
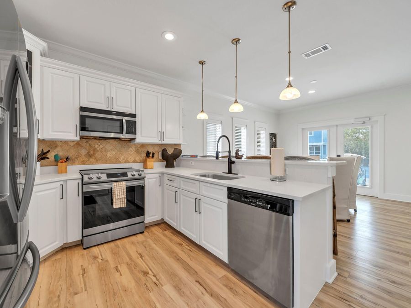
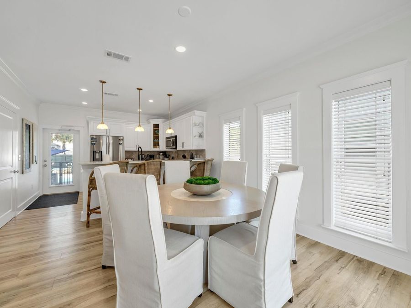
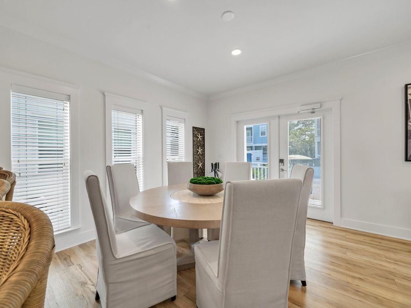
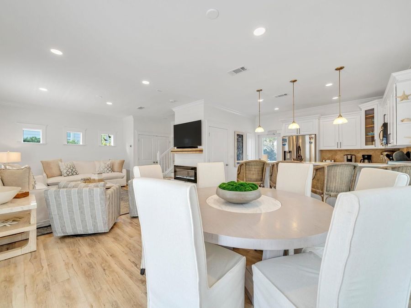
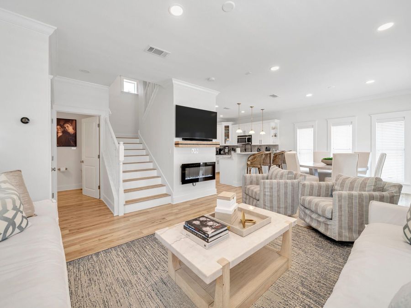
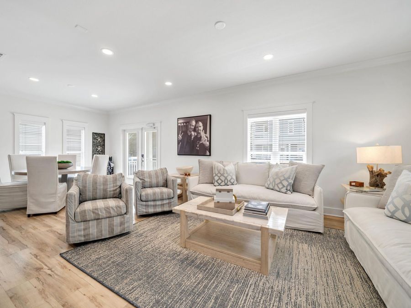
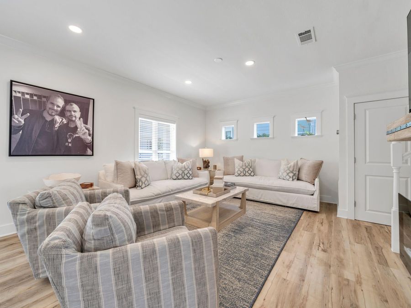
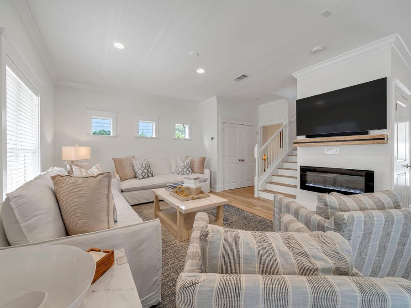
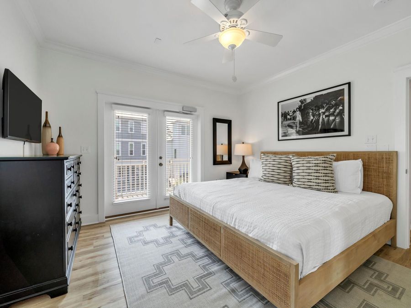
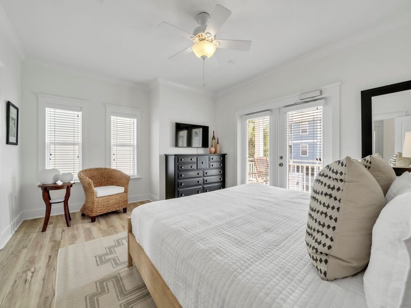
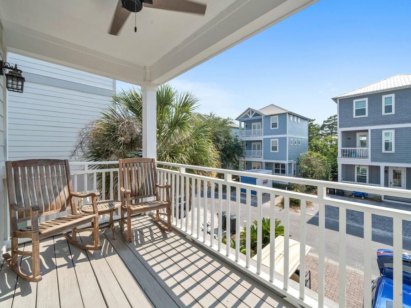
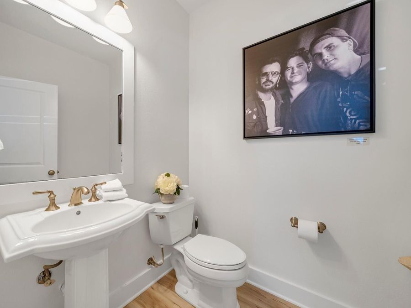
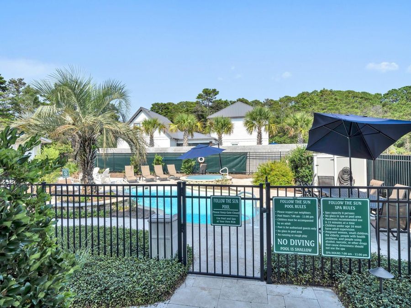
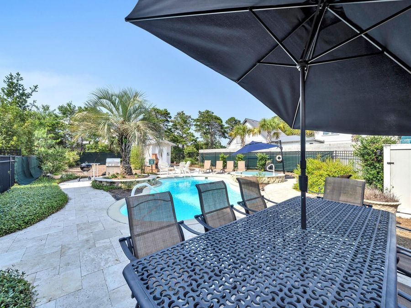
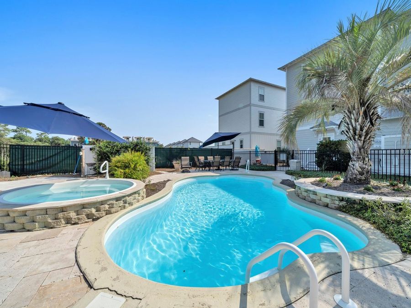
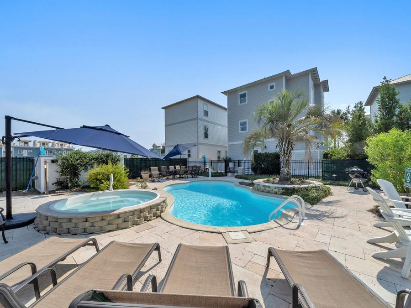
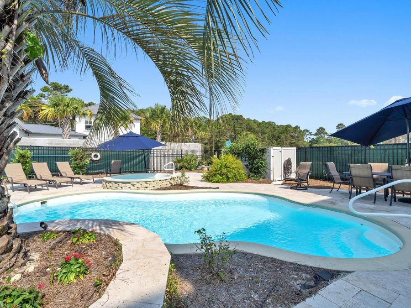
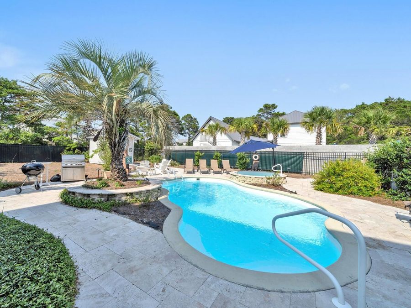
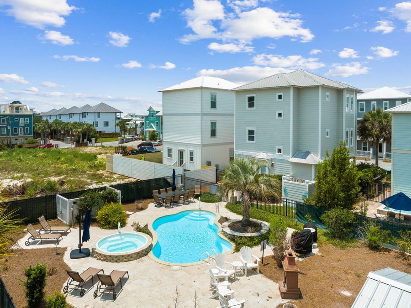
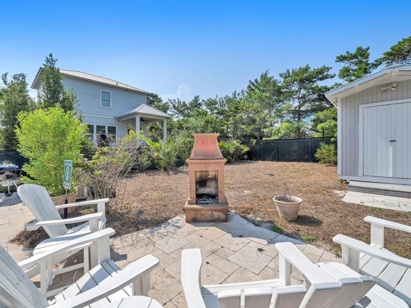
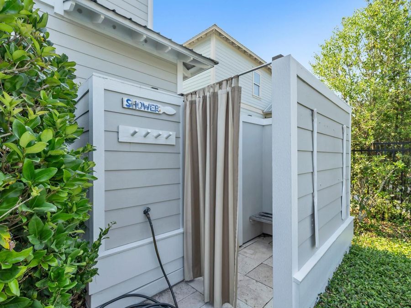
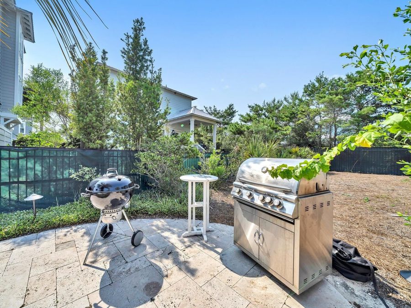
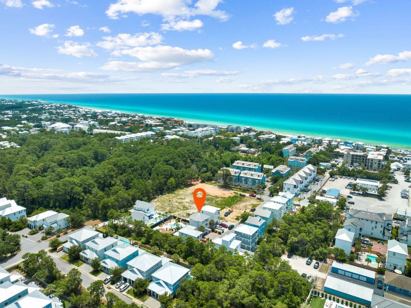
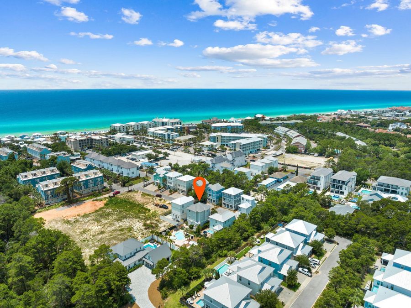
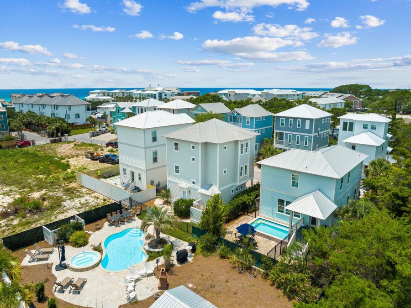
''Follow the Sun'' at 54 Abbey Road is the kind of opportunity that defines a market, an irreplaceable 30A property that savvy buyers wait years to find! Estimated annual rental income: $80,000-$140,000, with a realistic target of approximately $110,000, depending on occupancy and seasonal rates. Did I mention, No HOA Fees? Perfectly positioned on one of the highest elevations near the Gulf and spanning nearly a quarter-acre across two combined lots, this estate offers a rare blend of privacy, scale, and untapped potential just moments from the sand. A short walk or effortless golf cart ride delivers you to Ed Walline Beach Access, while...read more
Features
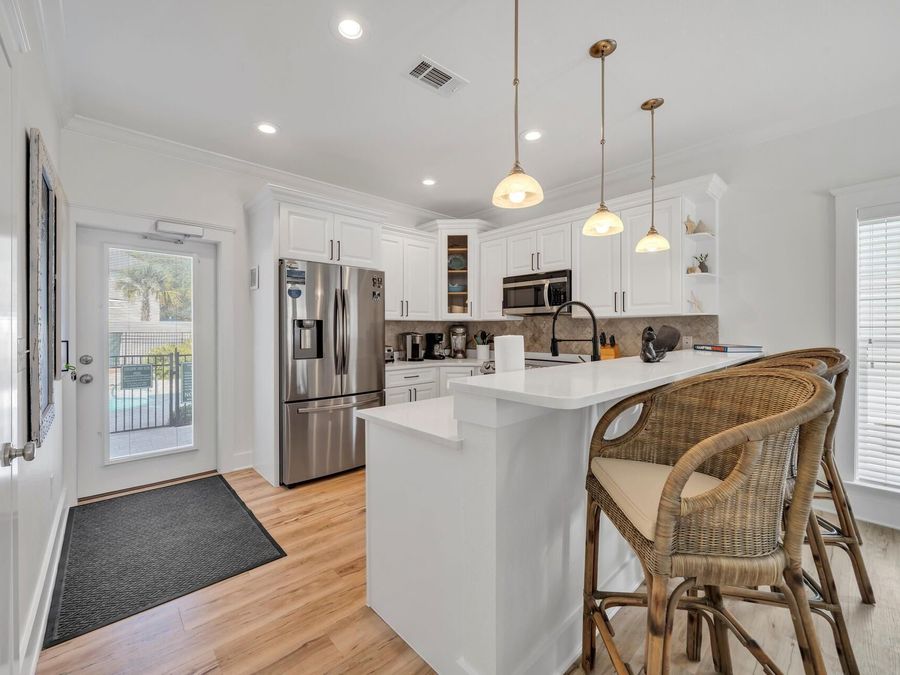
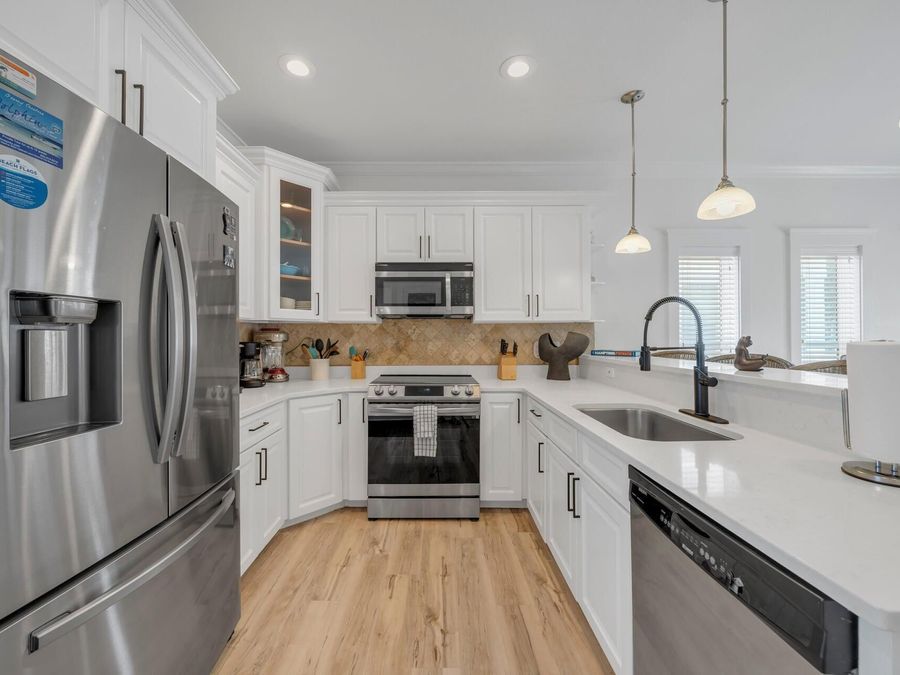
- Dishwasher
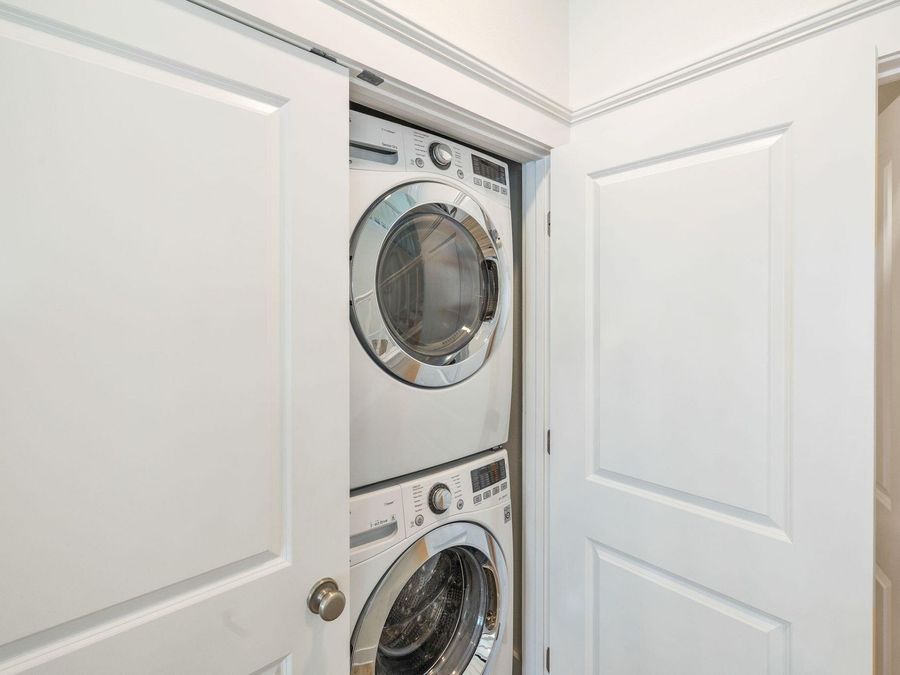
- Dryer
- Microwave
- Oven Self Cleaning
- Range Hood
- Refrigerator
- Refrigerator W/IceMk
- Smooth Stovetop Rnge
- Stove/Oven Electric
- Washer
- Central Air
- Floor Vinyl
- Central
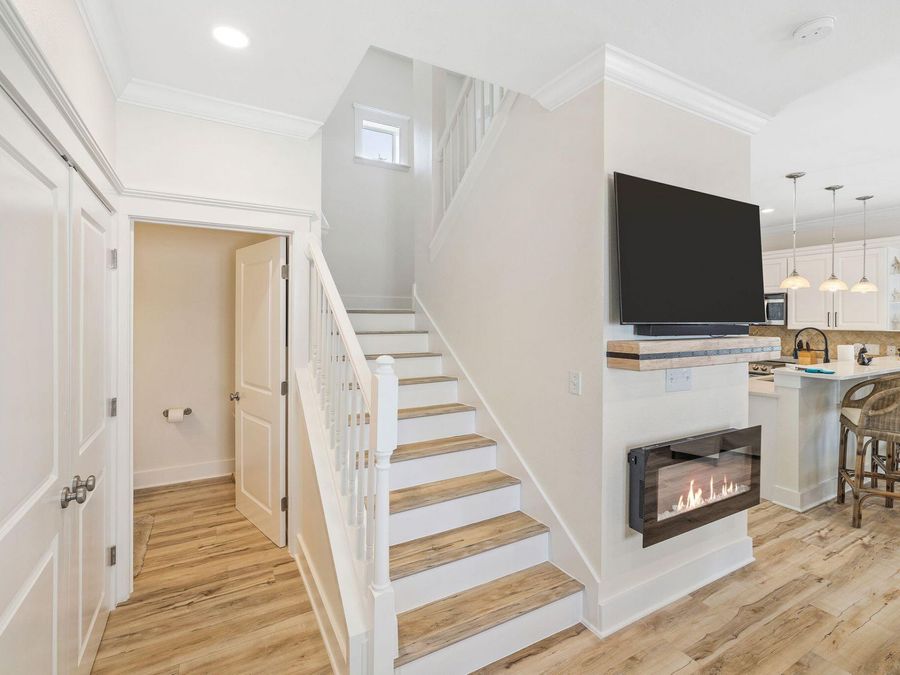
- 3.0 Stories
- $13,474 Taxes
- Built in 2007
Gallery
View SlideshowContact the Listing Agent
Wanda Duke
ABR, MMDC
Destin, FL: Crye*Leike Coastal Realty Office
(850) 217-6835 cell
(850) 654-7700 office
Co-listed by

Ashley Carson Studl
REALTOR®
Destin, FL: Crye*Leike Coastal Realty Office
(305) 710-3106 cell
(850) 654-7700 office
Disclaimer:
All information deemed reliable but not guaranteed. All properties are subject to prior sale, change or withdrawal. Neither listing broker(s) or information provider(s) shall be responsible for any typographical errors, misinformation, misprints and shall be held totally harmless. Listing(s) information is provided for consumers personal, non-commercial use and may not be used for any purpose other than to identify prospective properties consumers may be interested in purchasing. Information on this site was last updated 11/02/2026. The listing information on this page last changed on 11/02/2026. The data relating to real estate for sale on this website comes in part from the Internet Data Exchange program of Delta Media Group MLS (last updated Mon 11/02/2026 12:15:25 AM EST) or GAMLS (last updated Sun 11/01/2026 11:15:05 PM EST) or CARMLS (last updated Mon 11/02/2026 12:05:24 AM EST) or MAAR MLS (last updated Mon 11/02/2026 12:12:22 AM EST) or FMLS (last updated Sun 11/01/2026 11:33:23 PM EST) or East Tennessee REALTORS (last updated Mon 11/02/2026 12:04:50 AM EST) or RealTracs (last updated Sun 11/01/2026 12:25:37 AM EST) or Arkansas CARMLS (last updated Sun 11/01/2026 11:27:04 PM EST) or Baldwin County MLS (last updated Mon 11/02/2026 12:11:14 AM EST) or Tennesse Virginia MLS (last updated Sun 11/01/2026 11:55:11 PM EST) or Emerald Coast MLS (last updated Mon 11/02/2026 12:05:23 AM EST) or Northeast Oklahoma Real Estate (last updated Sun 11/01/2026 11:24:18 PM EST) or Southern Kentucky MLS (last updated Sun 11/01/2026 10:08:02 PM EST) or SOMO MLS (last updated Fri 10/30/2026 6:02:34 PM EST) or North Georgia MLS (last updated Sun 11/01/2026 10:47:40 PM EST) or Golden Triangle MLS (last updated Mon 11/02/2026 12:14:15 AM EST) or MLS United (last updated Mon 11/02/2026 12:06:16 AM EST) or Lakeway MLS (last updated Mon 11/02/2026 12:11:43 AM EST) or Batesville MLS (last updated Mon 11/02/2026 12:00:10 AM EST) or North Central Mississippi MLS (last updated Sun 11/01/2026 9:33:19 PM EST) or Hot Springs MLS (last updated Sun 11/01/2026 8:27:58 PM EST) or Huntsville/Valley MLS (last updated Fri 10/30/2026 12:59:03 PM EST) or Shoals MLS (last updated Sun 11/01/2026 8:31:34 PM EST) or Tupelo MLS (last updated Sun 11/01/2026 11:38:49 PM EST) or NEAKBOR MLS (last updated Sun 11/01/2026 11:10:26 PM EST) or EAKBOR MLS (last updated Mon 11/02/2026 12:13:09 AM EST) or CWTAR MLS (last updated Mon 11/02/2026 12:12:30 AM EST) or NWAKBOR MLS (last updated Mon 11/02/2026 12:09:19 AM EST) or Upper Cumberland MLS (last updated Sun 11/01/2026 11:59:42 PM EST) or Hattiesburg MLS (last updated Sun 11/01/2026 10:59:16 PM EST) or Puerto Rico MLS (last updated Mon 11/02/2026 12:05:12 AM EST). Real estate listings held by brokerage firms other than Crye-Leike Real Estate Services may be marked with the Internet Data Exchange logo and detailed information about those properties will include the name of the listing broker(s) when required by the MLS. All rights reserved.
Privacy Policy / DMCA Notice / ADA Accessibility


Privacy Policy / DMCA Notice / ADA Accessibility

This site is hosted, designed and copyright
© 1994 - 2026 by
Delta Media Group, Inc. -- Patent Pending --