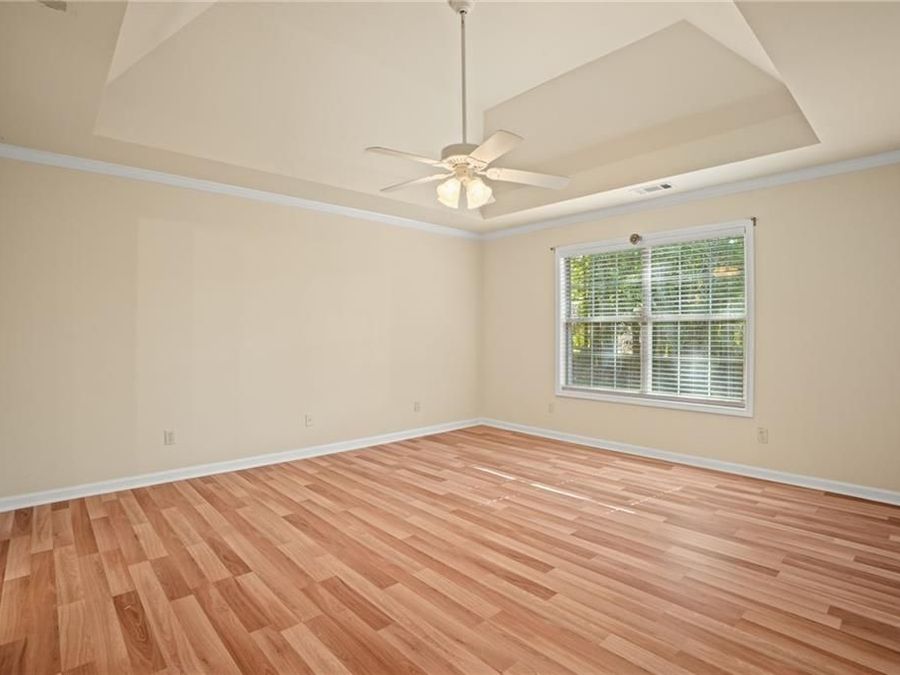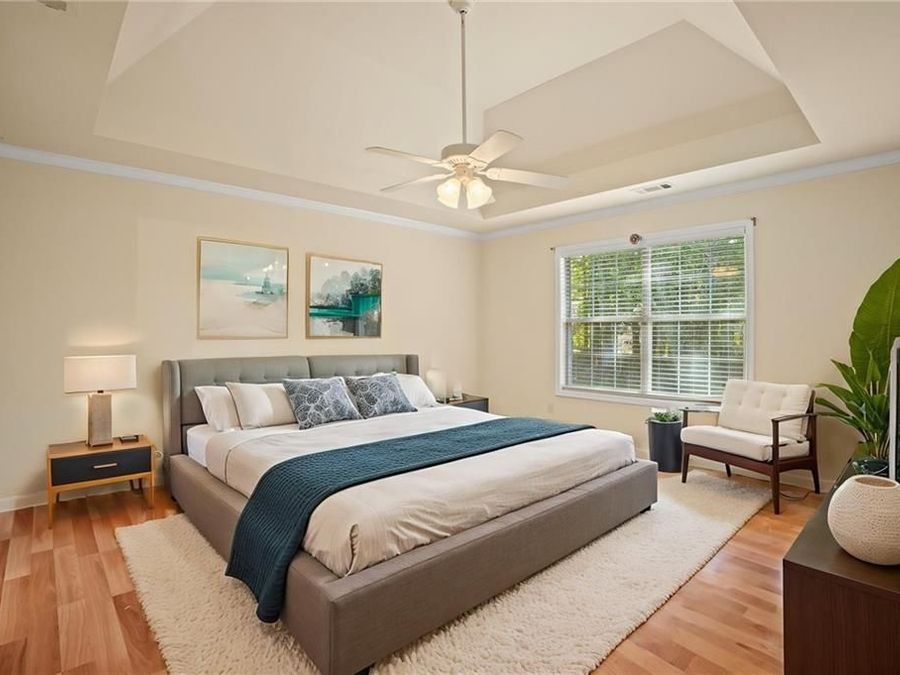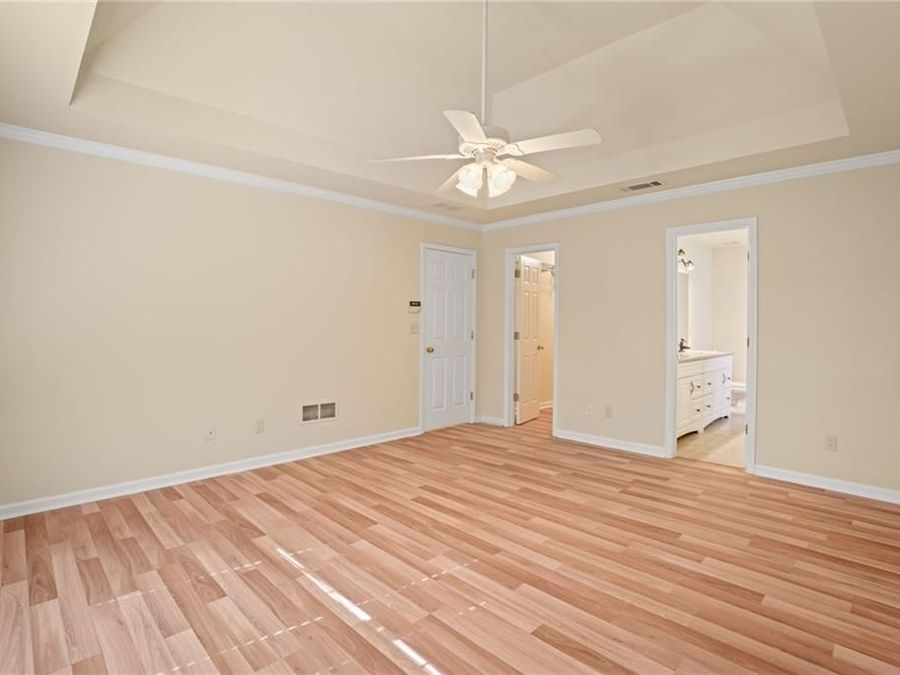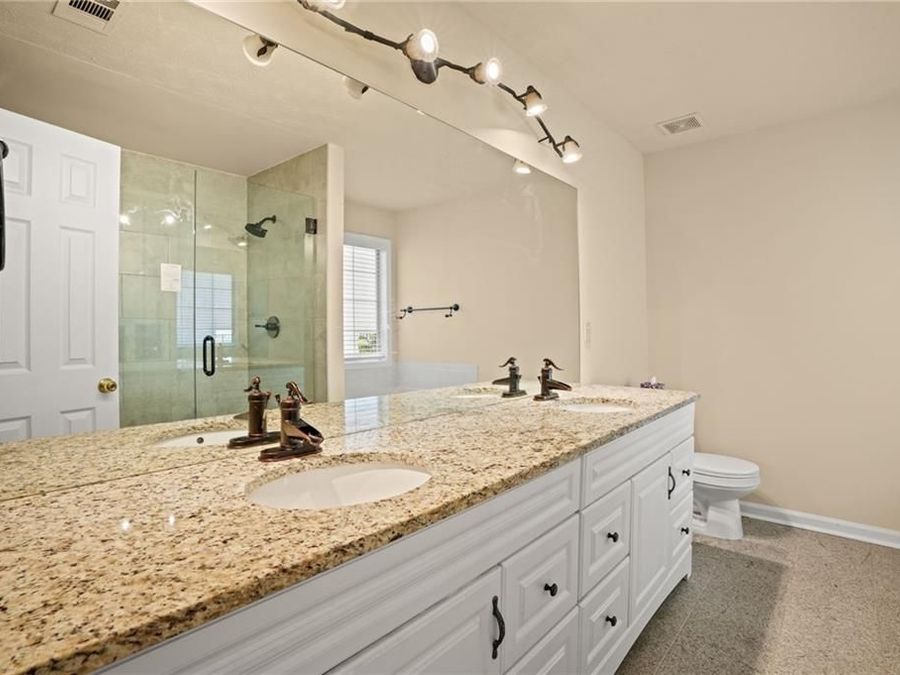
2695 Track Way Dacula, GA 30019
PRICED AT $410,000
Listing Details
- $410,000
- MLS# 7862798
- Type Residential - Single Family
- Status
- 5 Bedrooms
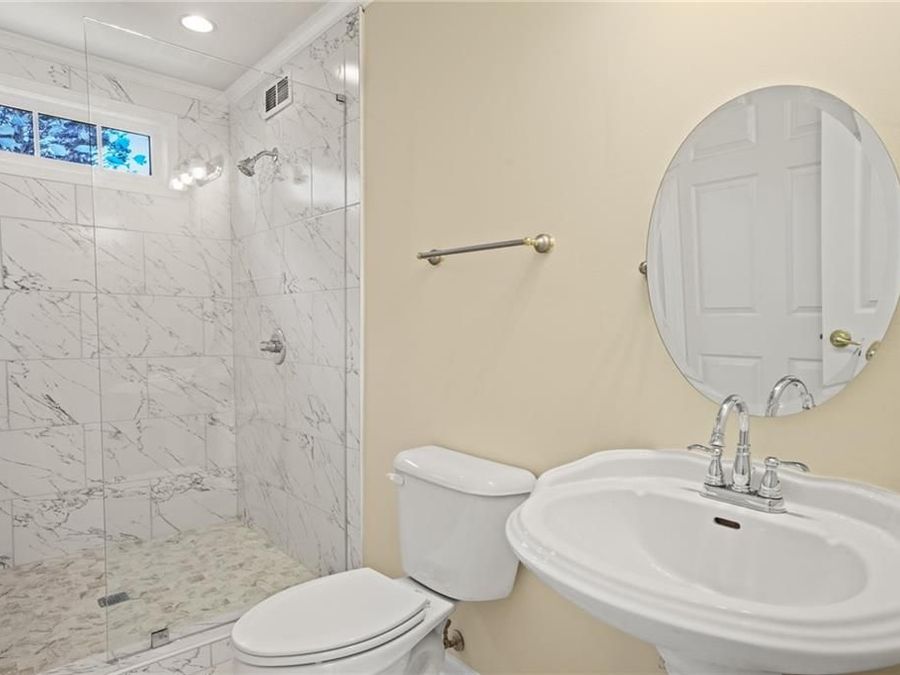
- 2 full Bathrooms
- 1,784 Square Feet
- 0.710 acres Lot Size
- 1997 Year Built
- Harbins - Dacula Local Schools
Description
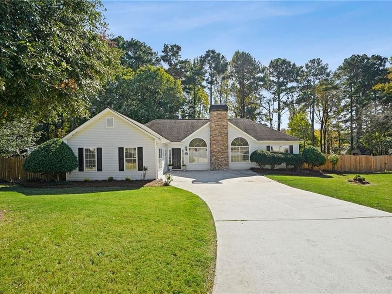
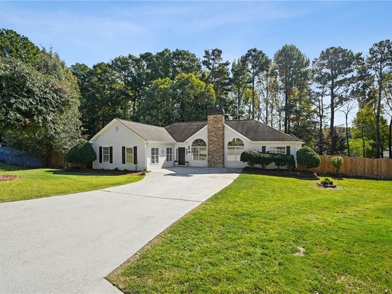
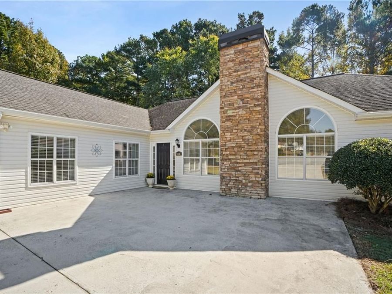
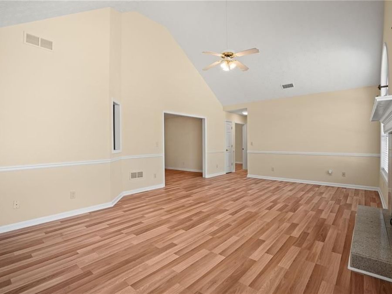
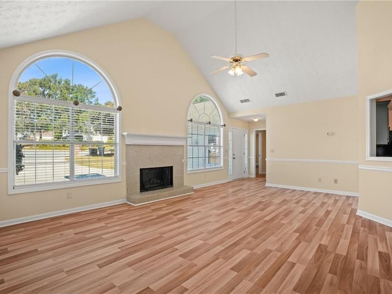
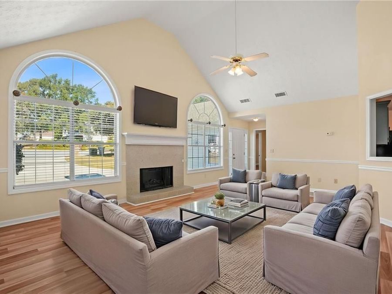
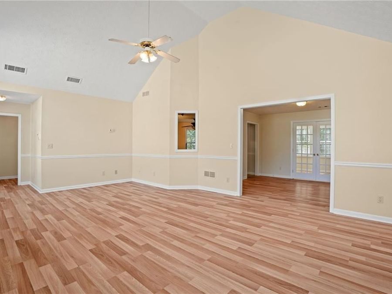
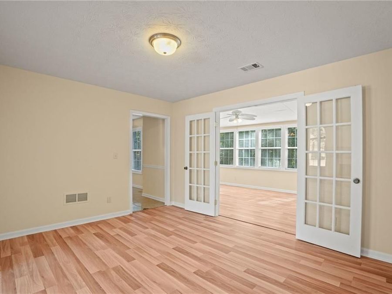
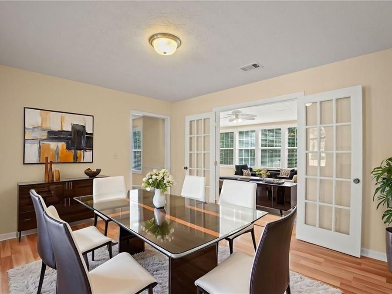
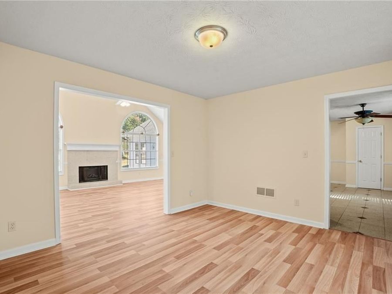
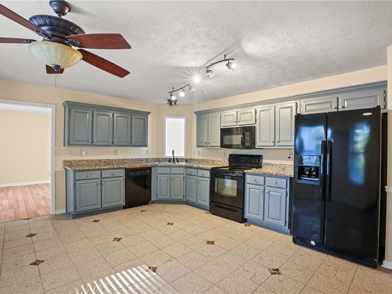
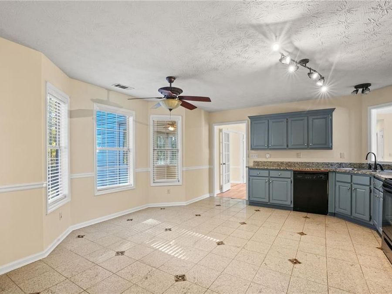
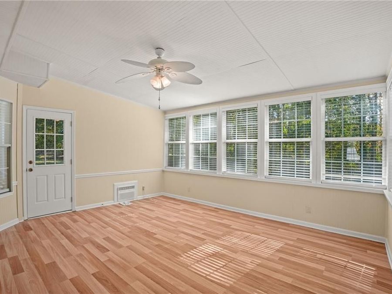
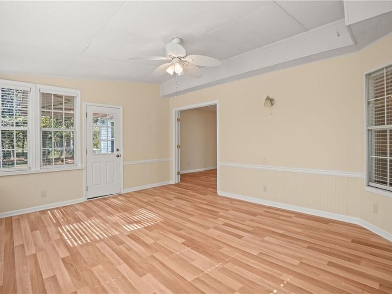
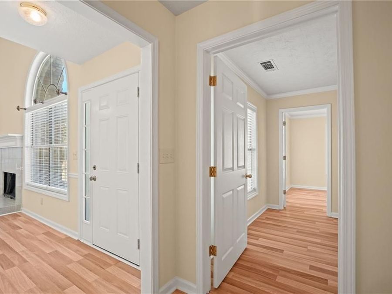
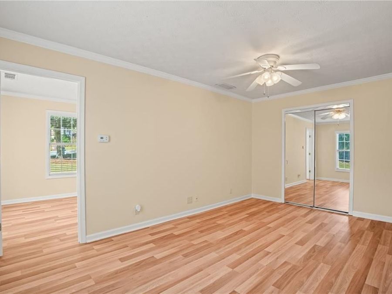
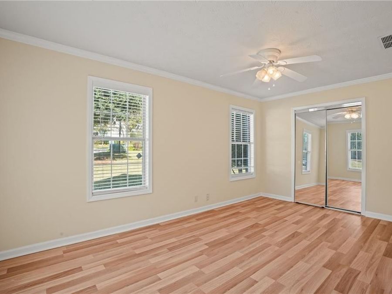
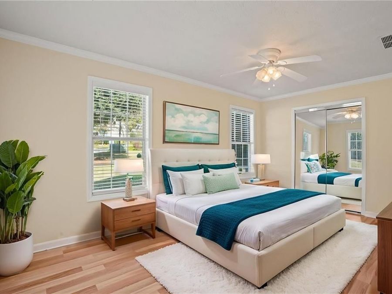
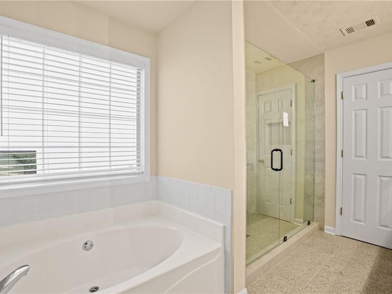
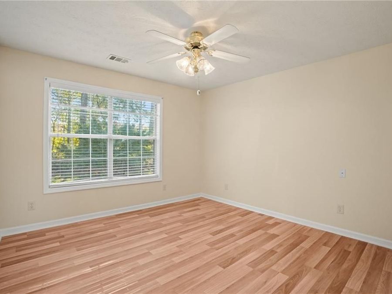
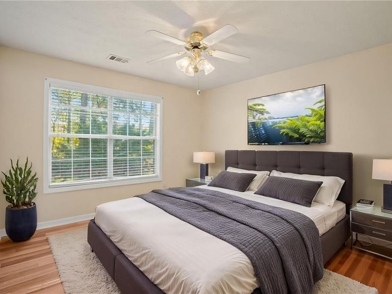
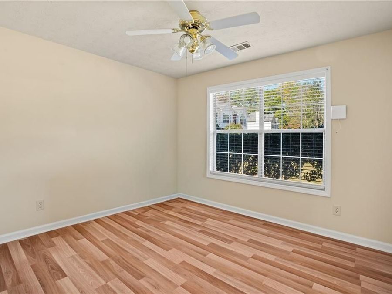
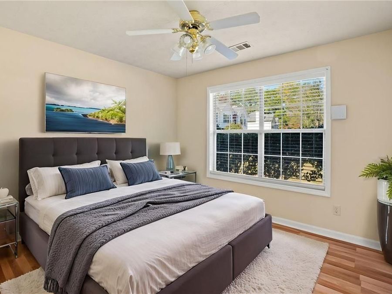
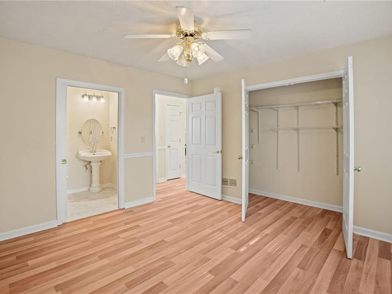
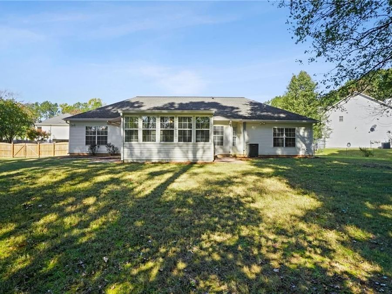
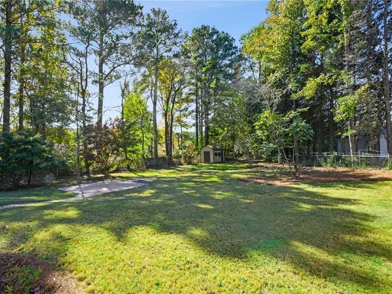
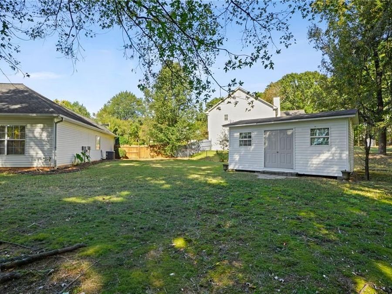
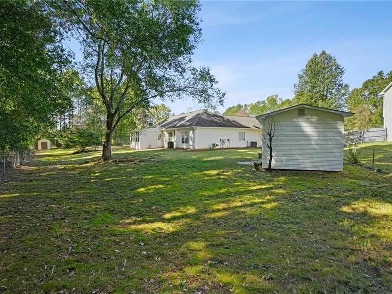
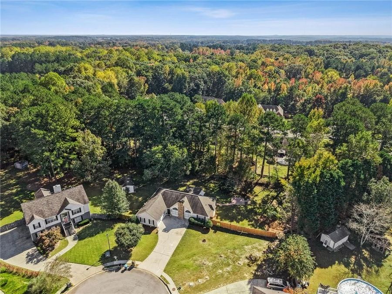
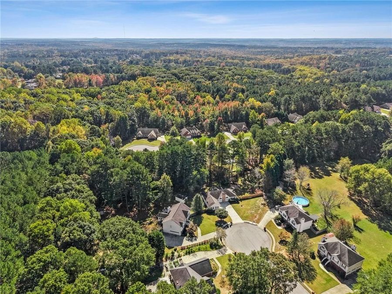
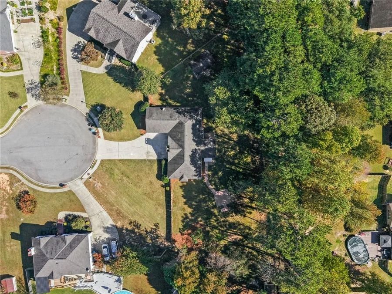
Beautiful hardwood floors throughout and granite countertops welcome you to this inviting Dacula ranch! Enjoy the ease of single-level living on approximately 0.71 acres at the end of a cul-de-sac, with no HOA. The former garage has been converted into an additional bedroom, providing extra space and flexibility. A sunroom creates a welcoming spot for morning coffee, a favorite book, or relaxing at the end of the day. The fenced backyard offers room for outdoor gatherings and gardening, while two storage buildings?including one with electricity?provide valuable space for tools, equipment, and creative projects. A refrigerator is included....read more
Features
- Dishwasher
- Electric Range
- Microwave
- Refrigerator
- Ceiling Fan(s), Central Air
- 1 Fireplace
- Electric
- $0 Taxes
- Public
- Built in 1997
Gallery
View SlideshowContact the Listing Agent
Disclaimer:
All information deemed reliable but not guaranteed. All properties are subject to prior sale, change or withdrawal. Neither listing broker(s) or information provider(s) shall be responsible for any typographical errors, misinformation, misprints and shall be held totally harmless. Listing(s) information is provided for consumers personal, non-commercial use and may not be used for any purpose other than to identify prospective properties consumers may be interested in purchasing. Information on this site was last updated 11/04/2026. The listing information on this page last changed on 11/04/2026. The data relating to real estate for sale on this website comes in part from the Internet Data Exchange program of Delta Media Group MLS (last updated Wed 11/04/2026 1:00:23 AM EST) or GAMLS (last updated Tue 11/03/2026 11:15:27 PM EST) or CARMLS (last updated Wed 11/04/2026 12:55:21 AM EST) or MAAR MLS (last updated Wed 11/04/2026 12:57:26 AM EST) or FMLS (last updated Tue 11/03/2026 11:33:22 PM EST) or East Tennessee REALTORS (last updated Wed 11/04/2026 12:24:45 AM EST) or RealTracs (last updated Wed 11/04/2026 12:25:35 AM EST) or Arkansas CARMLS (last updated Tue 11/03/2026 11:27:37 PM EST) or Baldwin County MLS (last updated Wed 11/04/2026 12:51:14 AM EST) or Tennesse Virginia MLS (last updated Tue 11/03/2026 11:54:57 PM EST) or Emerald Coast MLS (last updated Wed 11/04/2026 12:05:30 AM EST) or Northeast Oklahoma Real Estate (last updated Tue 11/03/2026 11:23:59 PM EST) or Southern Kentucky MLS (last updated Tue 11/03/2026 9:56:00 PM EST) or SOMO MLS (last updated Tue 11/03/2026 11:58:56 PM EST) or North Georgia MLS (last updated Tue 11/03/2026 10:47:45 PM EST) or Golden Triangle MLS (last updated Wed 11/04/2026 12:54:11 AM EST) or MLS United (last updated Wed 11/04/2026 12:56:16 AM EST) or Lakeway MLS (last updated Wed 11/04/2026 12:51:55 AM EST) or Batesville MLS (last updated Wed 11/04/2026 12:00:18 AM EST) or North Central Mississippi MLS (last updated Tue 11/03/2026 9:32:31 PM EST) or Hot Springs MLS (last updated Wed 11/04/2026 12:27:37 AM EST) or Huntsville/Valley MLS (last updated Tue 11/03/2026 10:58:31 PM EST) or Shoals MLS (last updated Wed 11/04/2026 12:30:47 AM EST) or Tupelo MLS (last updated Tue 11/03/2026 11:38:51 PM EST) or NEAKBOR MLS (last updated Tue 11/03/2026 11:10:25 PM EST) or EAKBOR MLS (last updated Wed 11/04/2026 12:53:08 AM EST) or CWTAR MLS (last updated Wed 11/04/2026 12:11:46 AM EST) or NWAKBOR MLS (last updated Wed 11/04/2026 12:59:17 AM EST) or Upper Cumberland MLS (last updated Tue 11/03/2026 11:59:43 PM EST) or Hattiesburg MLS (last updated Tue 11/03/2026 10:59:27 PM EST) or Puerto Rico MLS (last updated Wed 11/04/2026 12:55:11 AM EST). Real estate listings held by brokerage firms other than Crye-Leike Real Estate Services may be marked with the Internet Data Exchange logo and detailed information about those properties will include the name of the listing broker(s) when required by the MLS. All rights reserved.
![mls logo]() Listings identified with the FMLS IDX logo come from FMLS and are held by brokerage firms other than the owner of this website and the listing brokerage is identified
in any listing details. Information is deemed reliable but is not guaranteed. If you believe any FMLS listing contains material that infringes your copyrighted
work, please click here DMCA Notice to review our DMCA policy and learn how to submit a takedown request. © 2026 First Multiple Listing Service, Inc.
Privacy Policy / DMCA Notice / ADA Accessibility


 Listings identified with the FMLS IDX logo come from FMLS and are held by brokerage firms other than the owner of this website and the listing brokerage is identified
in any listing details. Information is deemed reliable but is not guaranteed. If you believe any FMLS listing contains material that infringes your copyrighted
work, please click here DMCA Notice to review our DMCA policy and learn how to submit a takedown request. © 2026 First Multiple Listing Service, Inc.
Privacy Policy / DMCA Notice / ADA Accessibility

This site is hosted, designed and copyright
© 1994 - 2026 by
Delta Media Group, Inc. -- Patent Pending --